
7 Redbud CT, Desloge, MO 63601
3
See all 3 photos
$249,900
Est. payment /mo
Save
3 Beds
2 Baths
1,476 SqFt
Coming Soon

7 Redbud CT Desloge, MO 63601

Save
REQUEST A TOUR If you would like to see this home without being there in person, select the "Virtual Tour" option and your agent will contact you to discuss available opportunities.
In-PersonVirtual Tour

UPDATED:

Key Details

Property Type Single Family Home

Sub Type Single Family Residence

Listing Status Coming Soon

Purchase Type For Sale

Square Footage 1,476 sqft

Price per Sqft $169

Subdivision Country Lane Estates

MLS Listing ID 26062277

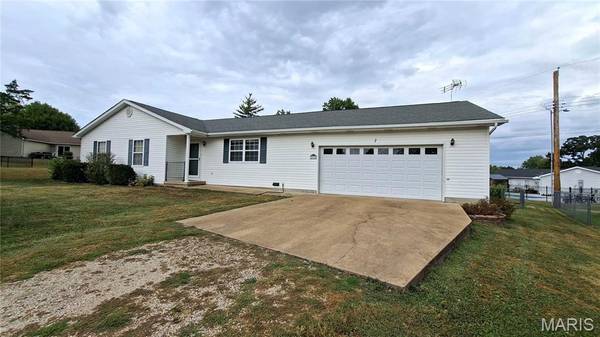
Style Ranch

Bedrooms 3

Full Baths 2

Year Built 2001

Annual Tax Amount $1,295

Lot Size 8,842 Sqft

Acres 0.203

Property Sub-Type Single Family Residence

Property Description

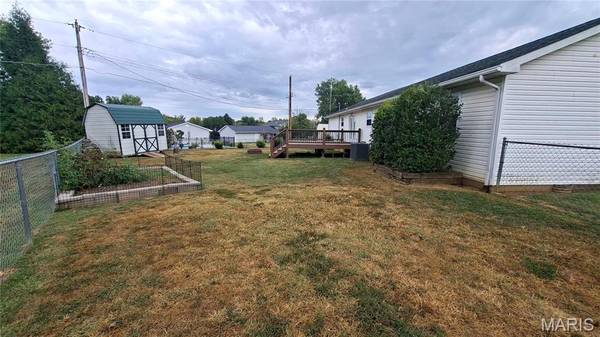
Welcome home to this beautiful ranch situated on a large, level lot with an inviting open floor plan. This well-maintained property offers 3 nice-sized bedrooms, including a primary bedroom with its own full bath, plus an additional spacious bathroom for guests and family. The kitchen, dining, and living room flow together seamlessly under a cathedral ceiling with a decorative center beam, creating a warm and airy gathering space. The large kitchen is a standout with quartz countertops, breakfast bar, stainless steel appliances, under cabinet lighting and abundant cabinetry and workspace—perfect for cooking and entertaining. New LVP flooring enhances the main living areas and the generously sized laundry room. Step outside to enjoy the 16x16 back deck, 12x8 storage shed, raised garden bed, and fire pit—ideal for outdoor living. Home features include a heat pump water heater for energy savings, newer AC and furnace, and an oversized 2-car garage. The large front yard adds to the curb appeal and usable space. This property offers comfort, updates, and room to enjoy both inside and out. Seller providing 1yr home warranty.

Location

State MO

County St. Francois

Area 702 - Desloge

Rooms

Basement Crawl Space

Main Level Bedrooms 3

Interior

Heating Electric, Heat Pump

Cooling Ceiling Fan(s), Heat Pump

Flooring Carpet, Luxury Vinyl

Fireplace N

Appliance Stainless Steel Appliance(s)

Exterior

Parking Features true

Fence Back Yard

Utilities Available Cable Available

View Y/N No

Private Pool false

Building

Lot Description Back Yard, Front Yard

Story 1

Sewer Public Sewer

Water Public

Level or Stories One

Structure Type Frame,Vinyl Siding

Schools

Elementary Schools North County Parkside Elem.

Middle Schools North Co. Middle

High Schools North Co. Sr. High

School District North St. Francois Co. R-I

Others

Ownership Private

Acceptable Financing Cash, Conventional, FHA, USDA, VA Loan

Listing Terms Cash, Conventional, FHA, USDA, VA Loan

Special Listing Condition Standard


Listed by Tracey Wibbenmeyer • RE/MAX Best Choice

NEARBY SCHOOL & BUSINESS

GET MORE INFORMATION

Danielle Jordan

Danielle Jordan

Broker/Salesperson

+1(573) 308-5933

Name
Phone*
Message

Go tour this home

7 Redbud CT