


6 Club CT High Ridge, MO 63049

UPDATED:
Key Details
Property Type Single Family Home
Sub Type Single Family Residence
Listing Status Coming Soon
Purchase Type For Sale
Square Footage 1,704 sqft
Price per Sqft $199
Subdivision Greens Sugar Creek
MLS Listing ID 26062194
Style Split Foyer
Bedrooms 3
Full Baths 2
HOA Fees $500/ann
Year Built 2003
Annual Tax Amount $3,099
Lot Size 0.790 Acres
Acres 0.79
Property Sub-Type Single Family Residence
Property Description
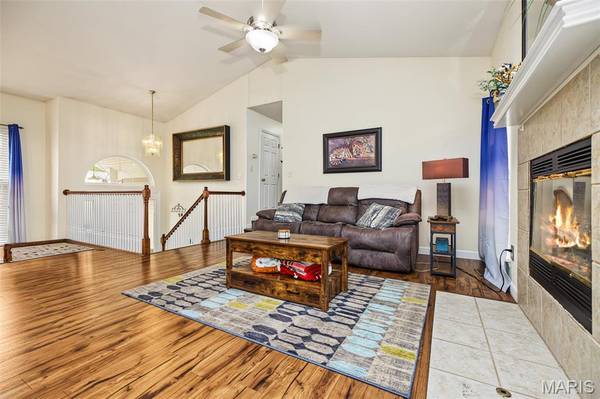
Enjoy the warmth and character of vaulted ceilings, a bay window, fireplace, and convenient main-floor laundry. The partially finished lower level features a spacious recreation room, offering plenty of room for entertaining, relaxing, or creating a flexible living space.
Step outside from the breakfast room onto the generous 24' x 12' deck, perfect for enjoying the wooded backdrop and outdoor gatherings. The 2 car attached garage is 24 feet deep to fit those longer vehicles. A great opportunity to enjoy privacy, comfort, and convenient living in a desirable setting!
Country Club community with golf and swimming amenities.
Location
State MO
County Jefferson
Area 392 - Northwest
Rooms
Basement Partially Finished
Main Level Bedrooms 3
Interior
Heating Forced Air, Natural Gas
Cooling Ceiling Fan(s), Central Air
Fireplace N
Appliance Dishwasher, Disposal, Gas Range, Gas Water Heater
Exterior
Parking Features true
Garage Spaces 2.0
Utilities Available Natural Gas Connected, Sewer Connected, Underground Utilities
Amenities Available Association Management, Clubhouse, Golf Course
View Y/N No
Building
Lot Description Cul-De-Sac
Sewer Public Sewer
Water Public
Level or Stories Multi/Split
Structure Type Vinyl Siding
Schools
Elementary Schools Brennan Woods Elem.
Middle Schools Northwest Valley School
High Schools Northwest High
School District Northwest R-I
Others
HOA Fee Include Maintenance Parking/Roads,Common Area Maintenance,Snow Removal
Acceptable Financing Cash, Conventional, FHA, VA Loan
Listing Terms Cash, Conventional, FHA, VA Loan
Special Listing Condition Standard
NEARBY SCHOOL & BUSINESS
GET MORE INFORMATION