
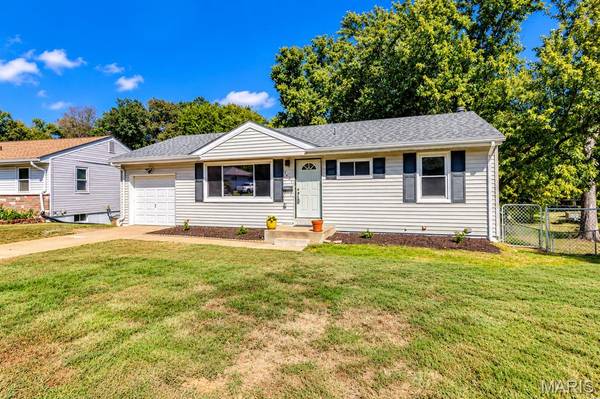
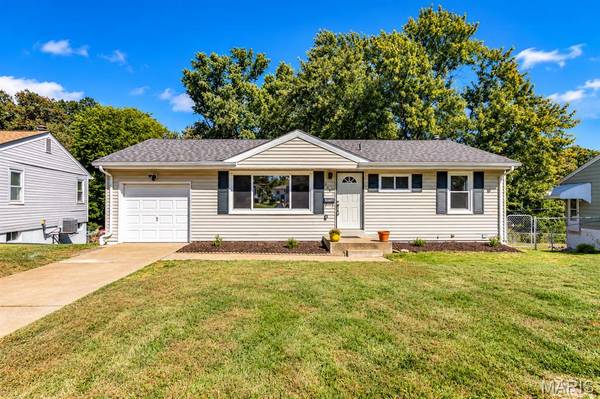
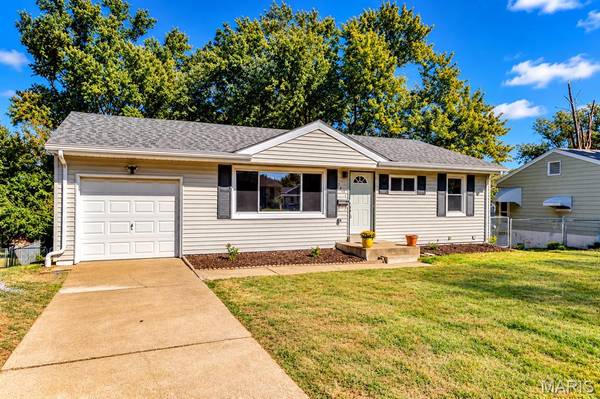
7601 General Sheridan LN Unincorporated, MO 63123

UPDATED:
Key Details
Property Type Single Family Home
Sub Type Single Family Residence
Listing Status Active
Purchase Type For Rent
Square Footage 1,637 sqft
Subdivision General Grant Hills 4
MLS Listing ID 26065416
Style Ranch
Bedrooms 4
Full Baths 2
Year Built 1954
Annual Tax Amount $2,807
Lot Size 7,749 Sqft
Acres 0.1779
Property Sub-Type Single Family Residence
Property Description
This pet friendly home keeps getting better with 2 freshly renovated bathrooms! Your fully tiled shower with recessed alcoves and quartz sills makes cleaning and holding all of that product a breeze! The tile work continues from the shower to the entry doorway wrapping around the new elongated toilet and ceramic vanity top for a modern clean look. Have even more product? You will be looking spectacular with the backlit vanity mirror that boasts even more storage behind it including a bonus outlet!
Downstairs your will find an open living area with walkout to your spacious patio and fenced level backyard with a park adjacent setting. The large fourth bedroom with ample closest space and a new full bathroom with walk in shower gives that extra space you need for guests, families, or roommates!
Bonus storage can be found off the living room and in the utility/ laundry room. This home has been renovated well past the aesthetic updates with function and quality in mind. Including fully rewired grounded electric with interconnected wired smoke detectors, and outdoor ring flood light cameras for front and rear.
Owner is local and attentive to your needs! All applicants must pass credit & criminal background check. Application, utility, security deposit and one time pet-fee apply. Washer and dryer included. Tenant pays Gas, Electric, Trash, Water, Internet/Cable, and renter's insurance. Owner is local and seeks 12-24 month lease agreement. Move in before 12/1 and receive $1200 off first month's rent.
Home tours are available seven days a week. Owner never advertises on Craigslist of Facebook Marketplace. Reach out today to schedule a showing!
Location
State MO
County St. Louis
Area 271 - Affton
Rooms
Basement Bathroom, Concrete, Egress Window, Exterior Entry, Partially Finished, French Drain, Full, Sleeping Area, Storage Space, Sump Pump, Walk-Out Access
Main Level Bedrooms 3
Interior
Interior Features Ceiling Fan(s), Custom Cabinetry, Eat-in Kitchen, High Speed Internet, Kitchen/Dining Room Combo, Open Floorplan, Recessed Lighting, Solid Surface Countertop(s), Storage, Tub, Wet Bar
Heating Forced Air, Gas
Cooling Ceiling Fan(s), Central Air
Flooring Ceramic Tile, Luxury Vinyl, Simulated Wood
Fireplace N
Appliance ENERGY STAR Qualified Appliances, Stainless Steel Appliance(s), ENERGY STAR Qualified Dishwasher, Disposal, Dryer, Ice Maker, Microwave, Free-Standing Gas Oven, Self Cleaning Oven, Free-Standing Gas Range, ENERGY STAR Qualified Refrigerator, Washer, Washer/Dryer, Water Heater, Gas Water Heater
Laundry In Basement
Exterior
Parking Features true
Garage Spaces 1.0
Fence Back Yard, Chain Link, Fenced, Gate
View Y/N No
Roof Type Architectural Shingle
Building
Story 2
Water Public
Level or Stories Two
Structure Type Frame
Schools
Elementary Schools Gotsch Intermediate School
Middle Schools Rogers Middle
High Schools Affton High
School District Affton 101
Others
Ownership Private
Special Listing Condition Standard
Virtual Tour https://tour.marismls.com/7601-General-Sheridan-Lane-Unincorporated-MO-63123/unbranded#tour
NEARBY SCHOOL & BUSINESS
GET MORE INFORMATION