
14314 Strawbridge CT, Chesterfield, MO 63017
17
See all 17 photos
$549,900
Est. payment /mo
Save
4 Beds
4 Baths
3,026 SqFt
Coming Soon

14314 Strawbridge CT Chesterfield, MO 63017

Save
REQUEST A TOUR If you would like to see this home without being there in person, select the "Virtual Tour" option and your agent will contact you to discuss available opportunities.
In-PersonVirtual Tour

UPDATED:

Key Details

Property Type Single Family Home

Sub Type Single Family Residence

Listing Status Coming Soon

Purchase Type For Sale

Square Footage 3,026 sqft

Price per Sqft $181

Subdivision Greenfield Village 6

MLS Listing ID 26054168

Style Traditional

Bedrooms 4

Full Baths 2

Half Baths 2

Year Built 1982

Annual Tax Amount $6,012

Lot Size 0.340 Acres

Acres 0.34

Property Sub-Type Single Family Residence

Property Description

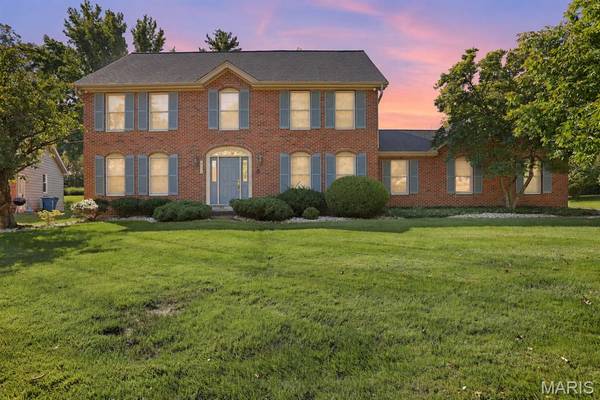
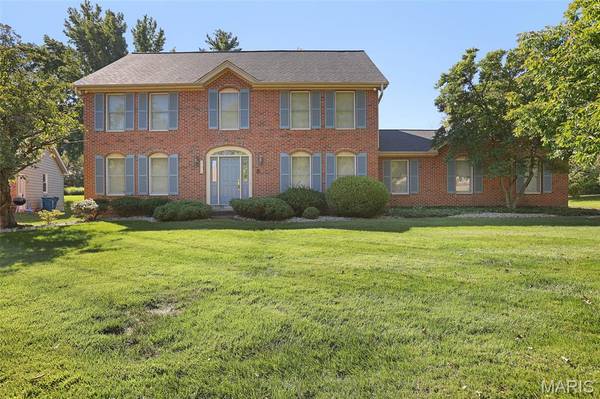
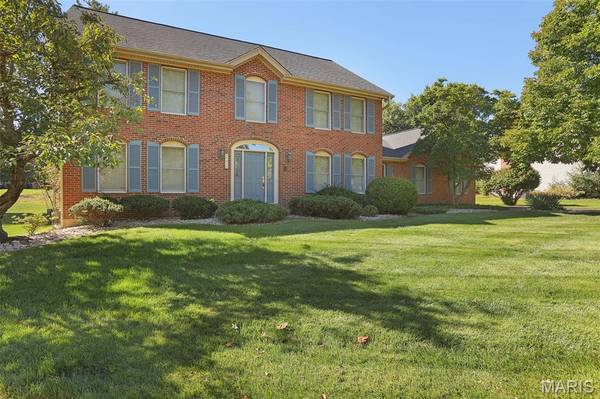
Welcome to this spacious two-story brick home in Chesterfield, offering classic charm, generous living spaces, and an incredible opportunity to make it your own! Inside, the home offers a traditional layout with spacious living areas, classic architectural details, and plenty of room for both everyday living and entertaining. The formal dining room provides an inviting space for hosting gatherings and special occasions, while the separate sitting room offers a comfortable space for relaxing or enjoying quiet moments. The spacious family room is full of character, featuring beautiful parquet wood flooring, exposed ceiling beams, a brick fireplace, built-in shelving, and large windows that bring in natural light. The kitchen offers abundant wood cabinetry, generous counter space, a peninsula, and plenty of room for cooking and meal preparation. An adjoining breakfast room features a charming bay window overlooking the outdoors, creating a comfortable space for casual dining. A conveniently located main-floor laundry room and half bath add everyday functionality to the home's layout. Upstairs, the spacious primary suite offers a private retreat complete with a walk-in closet and ensuite bath featuring updated luxury vinyl plank flooring, a double vanity, separate soaking tub, and shower. Three additional generously sized bedrooms and a full hall bath with a shower/tub combination complete the upper level. The finished lower level provides even more versatile living space with a recreation area, an additional half bath, and plenty of room for storage. Outside, enjoy a spacious backyard featuring a large, level lawn, mature trees, and plenty of room for outdoor activities, entertaining, or simply relaxing. The established landscaping and classic brick exterior add to the home's curb appeal, while an attached two-car garage provides everyday convenience. Conveniently located in the Greenfield Village subdivision near shopping, dining, parks, and major highways, this home presents an excellent opportunity for buyers looking to add their own updates and personal touches. This property offers tremendous potential to transform its spacious layout and timeless features into a home that truly reflects your vision!

Location

State MO

County St. Louis

Area 167 - Parkway Central

Rooms

Basement Bathroom, Partially Finished, Full, Storage Space, Walk-Up Access

Interior

Interior Features Beamed Ceilings, Bookcases, Breakfast Room, Built-in Features, Eat-in Kitchen, Pantry, Separate Dining, Shower, Storage, Tub, Walk-In Closet(s), Workshop/Hobby Area

Heating Forced Air

Cooling Central Air

Flooring Carpet, Ceramic Tile, Luxury Vinyl, Parquet

Fireplaces Number 1

Fireplaces Type Living Room

Fireplace Y

Laundry Main Level

Exterior

Parking Features true

Garage Spaces 2.0

Utilities Available Electricity Connected, Natural Gas Connected, Sewer Connected, Water Connected

View Y/N No

Building

Lot Description Back Yard, Level

Story 2

Sewer Public Sewer

Water Public

Level or Stories Two

Structure Type Brick

Schools

Elementary Schools Green Trails Elem.

Middle Schools Central Middle

High Schools Parkway Central High

School District Parkway C-2

Others

Acceptable Financing Cash, Conventional, FHA, VA Loan

Listing Terms Cash, Conventional, FHA, VA Loan

Special Listing Condition Standard


Listed by Brian Tash • The Agency

NEARBY SCHOOL & BUSINESS

GET MORE INFORMATION

Danielle Jordan

Danielle Jordan

Broker/Salesperson

+1(573) 308-5933

Name
Phone*
Message

Go tour this home

14314 Strawbridge CT