
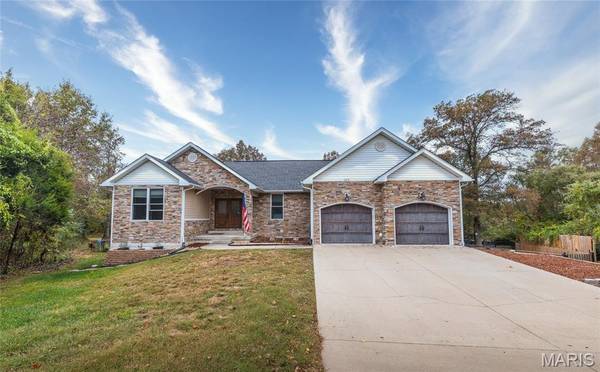


1717 Palmer CT Rolla, MO 65401

UPDATED:
Key Details
Property Type Single Family Home
Sub Type Single Family Residence
Listing Status Active
Purchase Type For Sale
Square Footage 3,388 sqft
Price per Sqft $147
Subdivision Country Ridge Sub
MLS Listing ID 26067106
Style Ranch,Traditional
Bedrooms 5
Full Baths 3
Year Built 2016
Annual Tax Amount $3,286
Lot Size 0.480 Acres
Acres 0.48
Property Sub-Type Single Family Residence
Property Description
The kitchen features granite countertops and stainless steel appliances, including a gas cooktop and wall oven, making it perfect for everyday living and entertaining.
The spacious primary suite offers a large walk-in closet with added shelving to maximize storage. The luxurious master bathroom features a walk-in tiled shower and a separate Jacuzzi tub, creating the perfect space to unwind.
An oversized laundry/mudroom adds convenience with a utility sink and shelving.
The walkout basement expands your living space with a family/rec room, two additional bedrooms, and a full bathroom. The unfinished portion provides endless possibilities for extra storage, a home gym, or a customized space to fit your needs.
Step outside to your own private backyard oasis! Enjoy the beautiful inground pool, fully fenced backyard, and dedicated pool storage space for all your equipment. Whether you're hosting summer gatherings, relaxing poolside, or making memories, this outdoor space is sure to impress.
This home truly has it all! Don't miss your opportunity to make it yours!
Location
State MO
County Phelps
Area 796 - Rolla
Rooms
Basement 9 ft + Pour, Bathroom, Partially Finished, Full, Walk-Out Access
Main Level Bedrooms 3
Interior
Interior Features Breakfast Bar, Cathedral Ceiling(s), Coffered Ceiling(s), Dining/Living Room Combo, Double Vanity, Granite Counters, Open Floorplan, Pantry, Separate Shower, Walk-In Closet(s)
Heating Electric, Forced Air
Cooling Ceiling Fan(s), Central Air, Electric
Flooring Carpet, Hardwood
Fireplaces Number 1
Fireplaces Type Blower Fan, Circulating, Living Room, Recreation Room, Ventless
Fireplace Y
Appliance Stainless Steel Appliance(s), Gas Cooktop, Dishwasher, Disposal, Microwave, Refrigerator, Wall Oven, Electric Water Heater, Water Softener
Laundry Main Level
Exterior
Parking Features true
Garage Spaces 2.0
Pool In Ground
Utilities Available Electricity Available, Electricity Connected, Natural Gas Available, Natural Gas Connected
View Y/N Yes
View Trees/Woods
Roof Type Architectural Shingle
Private Pool true
Building
Lot Description Adjoins Wooded Area
Story 1
Sewer Public Sewer
Water Public
Level or Stories One
Structure Type Brick Veneer,Frame,Stone Veneer,Vinyl Siding
Schools
Elementary Schools Mark Twain Elem.
Middle Schools Rolla Jr. High
High Schools Rolla Sr. High
School District Rolla 31
Others
Ownership Private
Acceptable Financing Cash, Conventional, FHA, USDA, VA Loan
Listing Terms Cash, Conventional, FHA, USDA, VA Loan
Special Listing Condition Standard
NEARBY SCHOOL & BUSINESS
GET MORE INFORMATION