
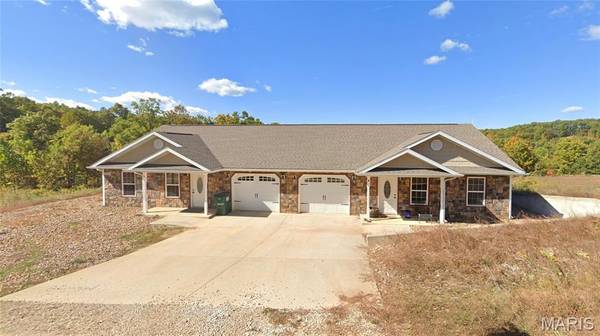
21028 Halifax DR #A & B, St Robert, MO 65584
22
See all 22 photos
$304,900
Est. payment /mo
Save
2,083 SqFt
Active

21028 Halifax DR #A & B St Robert, MO 65584

Save
REQUEST A TOUR If you would like to see this home without being there in person, select the "Virtual Tour" option and your agent will contact you to discuss available opportunities.
In-PersonVirtual Tour

UPDATED:

Key Details

Property Type Multi-Family

Sub Type 2-4 Units

Listing Status Active

Purchase Type For Sale

Square Footage 2,083 sqft

Price per Sqft $146

Subdivision Na

MLS Listing ID 26067449

Style Ranch

Year Built 2015

Annual Tax Amount $1,581

Lot Size 7,405 Sqft

Acres 0.17

Property Sub-Type 2-4 Units

Property Description

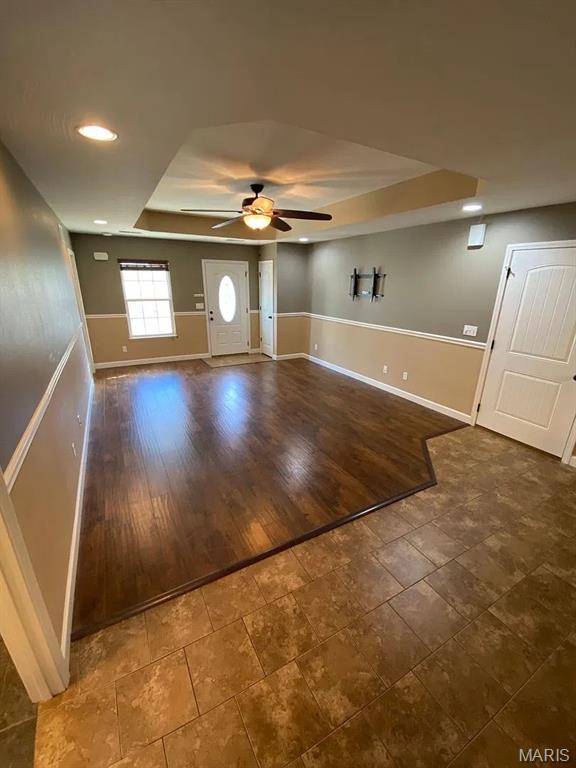
Investment opportunity with beautiful views! Built in 2015, this well-maintained duplex offers a peaceful rural setting, low-maintenance front and rear yards, and two spacious units, each featuring 2 bedrooms, 2 full bathrooms, and an attached 1-car garage. Step inside either unit to find a spacious living room with luxury vinyl plank flooring that flows into the eat-in kitchen, complete with tile flooring and a convenient breakfast bar. The generously sized owner's suite features a private ensuite bathroom with a dual vanity and walk-in shower. A second bedroom and adjacent full bathroom with a tub/shower combination complete each unit. Whether you're looking to expand your rental portfolio or purchase a property with the potential to live in one unit while renting the other, this duplex offers excellent versatility! Both units are currently tenant-occupied. Unit A rents for $1,350 per month, with the lease expiring January 31, 2027. Unit B rents for $1,250 per month, with the lease expiring March 30, 2027, providing a combined rental income of $2,600 per month.
*Photos were taken prior to tenant occupancy.*

Location

State MO

County Pulaski

Area 802 - St Robert

Rooms

Basement None

Interior

Interior Features Breakfast Bar, Ceiling Fan(s), Custom Cabinetry, Eat-in Kitchen, Pantry, Shower, Tub, Walk-In Closet(s)

Heating Electric, Forced Air

Cooling Central Air

Flooring Carpet, Ceramic Tile, Luxury Vinyl

Fireplace N

Appliance Dishwasher, Disposal, Microwave, Free-Standing Electric Range, Refrigerator, Washer/Dryer Stacked, Electric Water Heater

Laundry Inside, Main Level

Exterior

Exterior Feature No Step Entry

Parking Features true

Garage Spaces 1.0

Fence None

Utilities Available Electricity Connected, Sewer Connected, Water Connected

View Y/N No

Roof Type Architectural Shingle

Building

Lot Description Back Yard, Cleared, Front Yard

Water Public

Structure Type Stone Veneer,Vinyl Siding

Schools

Elementary Schools Waynesville R-Vi

Middle Schools Waynesville Middle

High Schools Waynesville High School

School District Waynesville R-Vi

Others

Ownership Private

Acceptable Financing Cash, Conventional, FHA, USDA, VA Loan

Listing Terms Cash, Conventional, FHA, USDA, VA Loan

Special Listing Condition Standard


Listed by Emily Doiron • Jade Realty

NEARBY SCHOOL & BUSINESS

GET MORE INFORMATION

Danielle Jordan

Danielle Jordan

Broker/Salesperson

+1(573) 308-5933

Name
Phone*
Message

Go tour this home

21028 Halifax DR #A & B