


For more information regarding the value of a property, please contact us for a free consultation.
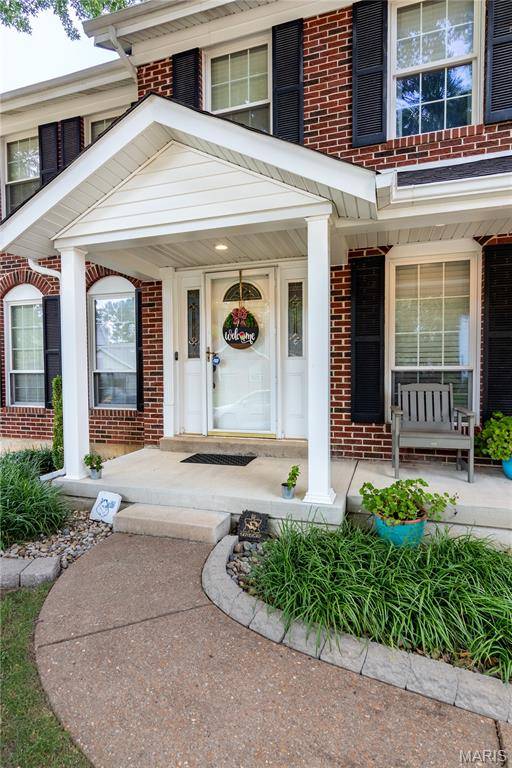
1857 Harbor Mill DR Fenton, MO 63026
Want to know what your home might be worth? Contact us for a FREE valuation!

Our team is ready to help you sell your home for the highest possible price ASAP
Key Details
Sold Price $450,000
Property Type Single Family Home
Sub Type Single Family Residence
Listing Status Sold
Purchase Type For Sale
Square Footage 3,000 sqft
Price per Sqft $150
Subdivision Barrington Woods
MLS Listing ID 25051616
Sold Date 09/18/25
Style Traditional
Bedrooms 4
Full Baths 2
Half Baths 2
HOA Fees $12/ann
Year Built 1987
Annual Tax Amount $5,549
Acres 0.24
Lot Dimensions 90x146x50x147
Property Sub-Type Single Family Residence
Property Description
Welcome to this wonderful 4-bedroom home with approx. 3,000 total sq ft in AAA Rockwood School District! Beautiful hardwood flooring throughout most of the main floor. The kitchen features a 7' quartz top center island and breakfast bar, 42" glazed maple cabinetry, tile backsplash, undercabinet lighting, large pantry and sliding door that walks out to the deck overlooking the tree-lined, fenced backyard. Living room features a nice bay window providing lots of natural light and a gas fireplace. Office, formal dining room, and a half bath complete the main flr. Primary bedroom features a large walk-in closet, and beautifully updated full bath with granite topped double vanity, and an amazing shower. 3 additional bedrooms updates and another updated full hall bath with extra cabinetry. In the LL you will find a finished rec room, wetbar, bonus room and another half bath. Convenient location near schools, shopping and highways! Showings begin 7/31 at 2pm
Location
State MO
County St. Louis
Area 349 - Rockwood Summit
Rooms
Basement 8 ft + Pour, Bathroom, Concrete, Partially Finished, Full, Walk-Out Access
Interior
Interior Features Breakfast Bar, Ceiling Fan(s), Crown Molding, Custom Cabinetry, Double Vanity, Granite Counters, Kitchen Island, Pantry, Recessed Lighting, Separate Dining, Solid Surface Countertop(s), Walk-In Closet(s), Wet Bar
Heating Forced Air, Natural Gas
Cooling Ceiling Fan(s), Central Air
Flooring Carpet, Ceramic Tile, Hardwood
Fireplaces Number 1
Fireplaces Type Living Room
Fireplace Y
Appliance Dishwasher, Disposal, Microwave, Gas Range, Refrigerator
Exterior
Parking Features true
Garage Spaces 2.0
Fence Fenced, Wood
Utilities Available Cable Available, Natural Gas Connected, Underground Utilities
View Y/N No
Roof Type Asphalt
Building
Lot Description Adjoins Common Ground, Adjoins Wooded Area, Back Yard
Story 2
Sewer Public Sewer
Water Public
Level or Stories Two
Structure Type Brick Veneer,Vinyl Siding
Schools
Elementary Schools Stanton Elem.
Middle Schools Rockwood South Middle
High Schools Rockwood Summit Sr. High
School District Rockwood R-Vi
Others
HOA Fee Include Common Area Maintenance
Ownership Private
Acceptable Financing Cash, Conventional, FHA, VA Loan
Listing Terms Cash, Conventional, FHA, VA Loan
Read Less
Bought with Becky O'Neill Romaine
NEARBY SCHOOLS & BUSINESSES
GET MORE INFORMATION