

For more information regarding the value of a property, please contact us for a free consultation.
830 Stone Gate DR De Soto, MO 63020
Want to know what your home might be worth? Contact us for a FREE valuation!

Our team is ready to help you sell your home for the highest possible price ASAP
Key Details
Sold Price $362,900
Property Type Single Family Home
Sub Type Single Family Residence
Listing Status Sold
Purchase Type For Sale
Square Footage 1,600 sqft
Price per Sqft $226
Subdivision Briarwood Estates 08
MLS Listing ID 26009707
Sold Date 05/06/26
Style Craftsman,Ranch,Traditional
Bedrooms 3
Full Baths 2
HOA Fees $41/ann
Year Built 2026
Annual Tax Amount $111
Lot Size 0.295 Acres
Acres 0.2951
Lot Dimensions 100x140x138x100
Property Sub-Type Single Family Residence
Property Description
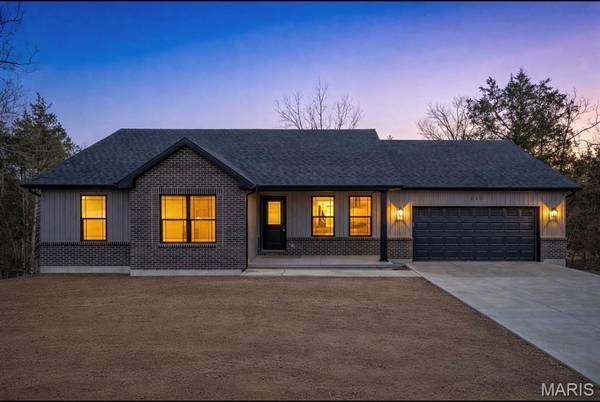
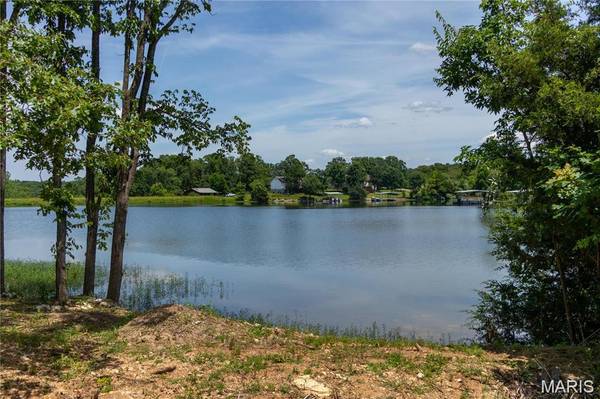
Brand new construction located in a desirable lake and golf course community within the Hillsboro School District! This craftsman-style 3 bedroom, 2 bath ranch offers an open floor plan designed for comfortable everyday living and entertaining. Luxury vinyl flooring flows throughout the main living areas, complemented by 42” cabinetry with crown molding, granite countertops, and a large pantry in the kitchen. The adjoining breakfast room leads to one of two decks overlooking the level backyard that backs directly to the golf course, providing peaceful views and added privacy.The spacious primary suite features double door entry, a large walk-in closet, and a luxury bath with adult-height double bowl vanity and walk-in shower. Convenient main floor laundry adds everyday ease. The unfinished walk-out lower level includes a rough-in for a full bath and offers endless possibilities for future living space.Enjoy community amenities including a lake, golf course, and playground, all with easy highway access and just minutes from shopping, restaurants, and local wineries. Move-in ready and waiting for its first owner!
Location
State MO
County Jefferson
Area 393 - Hillsboro
Rooms
Basement 8 ft + Pour, Roughed-In Bath, Unfinished, Walk-Out Access
Main Level Bedrooms 3
Interior
Interior Features Breakfast Bar, Breakfast Room, Ceiling Fan(s), Crown Molding, Custom Cabinetry, Double Vanity, High Ceilings, Open Floorplan, Pantry, Stone Counters, Vaulted Ceiling(s), Walk-In Closet(s)
Heating Electric, Forced Air
Cooling Ceiling Fan(s), Central Air, Electric
Flooring Carpet, Luxury Vinyl
Fireplace N
Appliance Dishwasher, Disposal, Plumbed For Ice Maker, Microwave, Built-In Electric Range, Electric Water Heater
Laundry Laundry Room
Exterior
Exterior Feature Private Yard
Parking Features true
Garage Spaces 2.0
Utilities Available Electricity Connected, Sewer Connected, Water Connected
Amenities Available Common Ground
View Y/N Yes
View Golf Course
Roof Type Architectural Shingle
Private Pool false
Building
Lot Description Back Yard, On Golf Course, Some Trees
Story 1
Sewer Public Sewer
Water Community, Public
Level or Stories One
Structure Type Brick,Vertical Siding
Schools
Elementary Schools Hillsboro Elem.
Middle Schools Hillsboro Jr. High
High Schools Hillsboro High
School District Hillsboro R-Iii
Others
HOA Fee Include Common Area Maintenance
Ownership Private
Acceptable Financing Cash, Conventional, FHA, VA Loan
Listing Terms Cash, Conventional, FHA, VA Loan
Special Listing Condition Standard
Read Less
Bought with Holly Crump
NEARBY SCHOOLS & BUSINESSES
GET MORE INFORMATION