


For more information regarding the value of a property, please contact us for a free consultation.
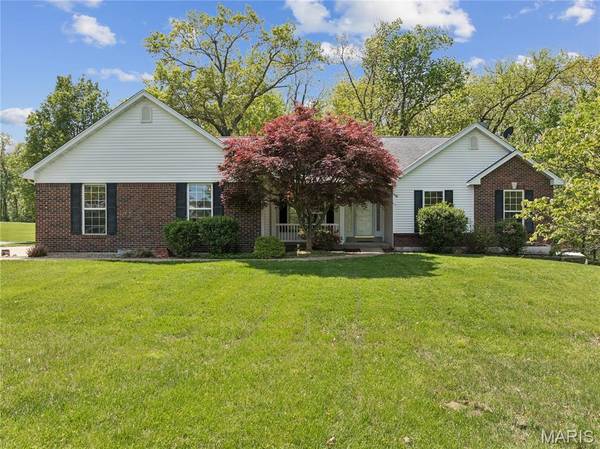
26207 Bubbling Brook DR Foristell, MO 63348
Want to know what your home might be worth? Contact us for a FREE valuation!

Our team is ready to help you sell your home for the highest possible price ASAP
Key Details
Sold Price $540,000
Property Type Single Family Home
Sub Type Single Family Residence
Listing Status Sold
Purchase Type For Sale
Square Footage 2,001 sqft
Price per Sqft $269
Subdivision Bubbling Brook
MLS Listing ID 26020872
Sold Date 06/30/26
Style Ranch,Traditional
Bedrooms 3
Full Baths 3
Year Built 2000
Annual Tax Amount $3,456
Lot Size 2.974 Acres
Acres 2.974
Property Sub-Type Single Family Residence
Property Description
Welcome to 26207 Bubbling Brook Drive—an inviting ranch home nestled on 3 scenic acres, offering the perfect blend of privacy, space, and everyday comfort. Surrounded by mature trees and open green space, this property delivers peaceful country living while still being conveniently located.
Step inside to a bright, open layout featuring vaulted ceilings, expansive living areas, and abundant natural light throughout. The spacious living room is anchored by a cozy fireplace and flows seamlessly into the kitchen and dining areas, creating an ideal setup for both daily living and entertaining. The kitchen offers ample cabinetry, generous counter space, and a center island, along with easy access to the deck for effortless indoor-outdoor gatherings.
The main level includes comfortable bedrooms and a well-appointed primary suite with a private bath, providing a relaxing retreat at the end of the day. Additional spaces throughout the home offer flexibility for a home office, guest rooms, or hobbies.
The walk-out lower level presents incredible potential, featuring a large open area perfect for recreation, a home gym, or future finished living space. With direct access to the backyard and an additional full bathroom it's ready to adapt to your needs.Enjoy the outdoors from the elevated deck overlooking the expansive yard, ideal for relaxing, entertaining, or simply taking in the peaceful surroundings. A spacious 2-car garage with a workshop and extended driveway provide plenty of room for vehicles, storage, and more.
If you're looking for space, privacy, and a home with room to grow—this is the one. Don't miss the chance to make it yours!
Location
State MO
County Warren
Area 470 - Wright City R-2
Rooms
Basement Roughed-In Bath, Sump Pump, Unfinished, Walk-Out Access
Main Level Bedrooms 3
Interior
Interior Features Breakfast Bar, Breakfast Room, Ceiling Fan(s), Custom Cabinetry, Double Vanity, Entrance Foyer, Kitchen Island, Lever Faucets, Open Floorplan, Pantry, Separate Dining, Vaulted Ceiling(s), Walk-In Closet(s)
Heating Forced Air
Cooling Ceiling Fan(s), Central Air, Electric
Flooring Carpet, Ceramic Tile
Fireplaces Number 1
Fireplaces Type Family Room, Wood Burning
Fireplace Y
Appliance Electric Cooktop, Dishwasher, Disposal, Plumbed For Ice Maker, Microwave, Electric Oven, Refrigerator, Water Heater
Laundry Main Level
Exterior
Parking Features true
Garage Spaces 2.0
Fence None
Utilities Available Cable Available, Electricity Connected, Propane, Sewer Connected, Water Connected
View Y/N Yes
View Trees/Woods
Roof Type Architectural Shingle
Building
Lot Description Back Yard, Front Yard, Many Trees, Views, Wooded
Story 1
Sewer Septic Tank
Water Public
Level or Stories One
Structure Type Brick,Vinyl Siding
Schools
Elementary Schools Wright City East/West
Middle Schools Wright City Middle
High Schools Wright City High
School District Wright City R-Ii
Others
Acceptable Financing Cash, Conventional, VA Loan
Listing Terms Cash, Conventional, VA Loan
Special Listing Condition Standard
Read Less
Bought with Deanna Eberts
NEARBY SCHOOLS & BUSINESSES
GET MORE INFORMATION