


For more information regarding the value of a property, please contact us for a free consultation.
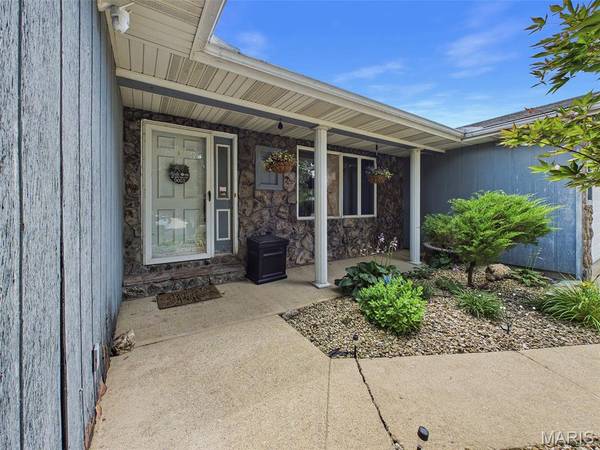
112 Woods Mill DR Staunton, IL 62088
Want to know what your home might be worth? Contact us for a FREE valuation!

Our team is ready to help you sell your home for the highest possible price ASAP
Key Details
Sold Price $155,000
Property Type Single Family Home
Sub Type Single Family Residence
Listing Status Sold
Purchase Type For Sale
Square Footage 1,875 sqft
Price per Sqft $82
Subdivision Country Side Sub
MLS Listing ID 26042085
Sold Date 09/08/26
Style Ranch
Bedrooms 3
Full Baths 2
Year Built 1982
Annual Tax Amount $4,199
Lot Size 0.400 Acres
Acres 0.4
Lot Dimensions 78.21x175.74
Property Sub-Type Single Family Residence
Property Description
Presenting an inviting single-family residence, with 1,875 square feet of endless potential! This home offers a seamless transition to a lifestyle of comfort and convenience. The spacious floor plan features a thoughtfully designed kitchen with a peninsula, and pantry ideal for both daily living and entertaining, living room, family room with gas fireplace, sun room with sky lights, separate dining room, primary suite featuring walk in shower & tile floor, generous size secondary bedrooms, full hall bath with tile floor, and ample closet space throughout. This property further benefits from a private yard, an attached garage, and a welcoming porch. School bus stops in front of home for convenience. For leisure and recreation, a private pool enhances the outdoor living experience. Schedule your private tour to truly appreciate the refined characteristics and lifestyle potential of this exceptional home!
Location
State IL
County Macoupin
Rooms
Main Level Bedrooms 3
Interior
Interior Features Eat-in Kitchen, Pantry, Separate Dining
Heating Forced Air, Natural Gas
Cooling Central Air, Gas
Flooring Carpet, Ceramic Tile, Laminate, Vinyl
Fireplaces Number 1
Fireplaces Type Family Room, Gas
Fireplace Y
Appliance Dishwasher, Disposal, Microwave, Free-Standing Electric Oven, Free-Standing Electric Range, Free-Standing Refrigerator, Gas Water Heater
Laundry Main Level
Exterior
Parking Features true
Garage Spaces 2.0
Fence Back Yard, Chain Link
Pool Above Ground
Utilities Available Cable Available, Electricity Connected, Natural Gas Connected, Water Connected
View Y/N No
Roof Type Architectural Shingle
Private Pool true
Building
Lot Description Landscaped
Story 1
Sewer Public Sewer
Water Public
Level or Stories One
Structure Type Stone,Wood Siding
Schools
Elementary Schools Staunton Dist 6
Middle Schools Staunton Dist 6
High Schools Staunton
School District Staunton Dist 6
Others
Ownership Private
Acceptable Financing Cash, Conventional
Listing Terms Cash, Conventional
Special Listing Condition Listing As Is
Read Less
Bought with Michael Bellovich
NEARBY SCHOOLS & BUSINESSES
GET MORE INFORMATION