


For more information regarding the value of a property, please contact us for a free consultation.
106 S 4th ST Benld, IL 62009
Want to know what your home might be worth? Contact us for a FREE valuation!

Our team is ready to help you sell your home for the highest possible price ASAP
Key Details
Sold Price $109,900
Property Type Single Family Home
Sub Type Single Family Residence
Listing Status Sold
Purchase Type For Sale
Square Footage 880 sqft
Price per Sqft $124
Subdivision Not In A Subdivision
MLS Listing ID 26051419
Sold Date 09/24/26
Style Cottage
Bedrooms 2
Full Baths 1
Year Built 1930
Annual Tax Amount $643
Lot Size 5,880 Sqft
Acres 0.135
Lot Dimensions 42 x 140
Property Sub-Type Single Family Residence
Property Description
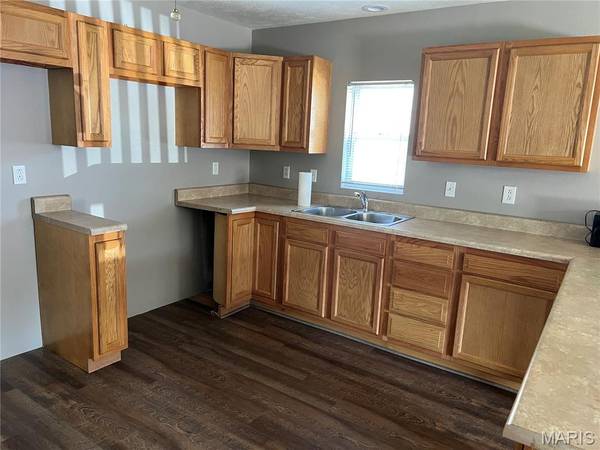
There's something special about a home that feels like the perfect place to start your next chapter. This charming 2-bedroom, 1-bath home offers the simplicity and comfort that makes it especially appealing to a first-time homebuyer. Inside, you'll find a welcoming space with room to make it your own, while the full unfinished basement provides plenty of storage and the opportunity to create something more down the road. A detached garage adds convenience and extra storage, while the front ramp offers easy accessibility. Out back, the small deck is just right for enjoying a cup of coffee, catching up with a friend, or simply taking in a quiet evening at home. With its comfortable size, practical features, and small-town charm, this is the kind of home where memories can begin and the next chapter can unfold.
Location
State IL
County Macoupin
Rooms
Basement Full, Unfinished
Main Level Bedrooms 2
Interior
Interior Features Ceiling Fan(s), Open Floorplan
Heating Forced Air
Cooling Central Air
Flooring Carpet, Luxury Vinyl
Fireplace N
Appliance None
Laundry In Bathroom, Electric Dryer Hookup, Washer Hookup
Exterior
Exterior Feature No Step Entry
Parking Features true
Garage Spaces 1.0
Utilities Available Electricity Connected, Sewer Connected, Water Connected
View Y/N No
Roof Type Shingle
Private Pool false
Building
Lot Description Corner Lot, Front Yard
Story 1
Sewer Public Sewer
Water Public
Level or Stories One
Structure Type Vinyl Siding
Schools
Elementary Schools Gillespie Dist 7
Middle Schools Gillespie Dist 7
High Schools Gillespie Community High Schoo
School District Gillespie Dist 7
Others
Ownership Private
Acceptable Financing Cash, Conventional, FHA, USDA, VA Loan
Listing Terms Cash, Conventional, FHA, USDA, VA Loan
Special Listing Condition Standard
Read Less
Bought with Becky Leach
NEARBY SCHOOLS & BUSINESSES
GET MORE INFORMATION