


For more information regarding the value of a property, please contact us for a free consultation.
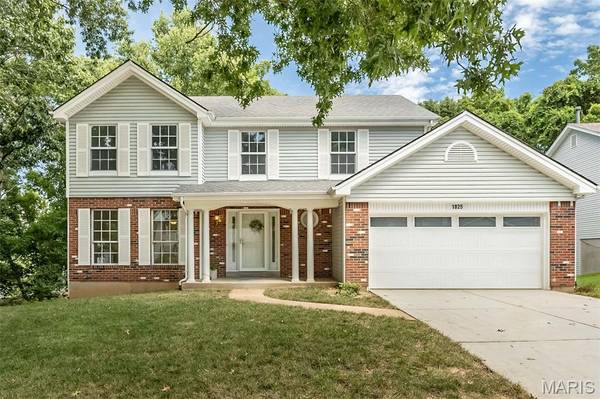
1825 Locks Mill DR Fenton, MO 63026
Want to know what your home might be worth? Contact us for a FREE valuation!

Our team is ready to help you sell your home for the highest possible price ASAP
Key Details
Sold Price $435,000
Property Type Single Family Home
Sub Type Single Family Residence
Listing Status Sold
Purchase Type For Sale
Square Footage 2,309 sqft
Price per Sqft $188
Subdivision Barrington Woods 3
MLS Listing ID 26053153
Sold Date 09/24/26
Style Traditional
Bedrooms 4
Full Baths 2
Half Baths 1
HOA Fees $12/ann
Year Built 1987
Annual Tax Amount $5,084
Lot Size 0.350 Acres
Acres 0.35
Property Sub-Type Single Family Residence
Property Description
Welcome home to this spacious 4-bedroom, 2.5-bath two-story offering a wonderful combination of comfortable living space, thoughtful updates and a beautiful wooded setting in the AAA Rockwood School District. Great curb appeal with professional landscaping and covered front porch welcome you inside. Engineered hardwood flooring runs through the main floor, while newer carpet in the upstairs bedrooms and stairs. The updated kitchen is the heart of the home, featuring rich wood custom cabinetry, generous stone counter space, stainless steel appliances, butler's pantry and center island. Large windows and newer glass slider door bring in abundant natural light while providing peaceful views of the surrounding trees. The kitchen and breakfast area opens conveniently to the adjoining living areas, creating an easy flow for everyday living into the spacious family room with a wall of windows and a classic woodburning fireplace. Formal living room, dining room, laundry and half bath complete the main floor. Upstairs, you'll find four generous size bedrooms, including a primary suite with a private bath featuring a double vanity, separate shower and freestanding soaking tub. One of the home's biggest opportunities is the large unfinished walk-out lower level with roughed-in plumbing, offering excellent potential for future additional living space, a recreation room, home office, gym or guest area while still providing plenty of storage. Outside, enjoy a private, tree-lined backyard setting with a deck overlooking the natural surroundings. An attached two-car garage, attractive brick and siding exterior and convenient location complete the package.
Location
State MO
County St. Louis
Area 349 - Rockwood Summit
Rooms
Basement 8 ft + Pour, Concrete, Full, Unfinished, Walk-Out Access
Interior
Interior Features Breakfast Room, Butler Pantry, Custom Cabinetry, Entrance Foyer, Pantry, Separate Dining, Separate Shower, Stone Counters, Walk-In Closet(s)
Heating Forced Air, Natural Gas
Cooling Ceiling Fan(s), Central Air
Flooring Carpet
Fireplaces Number 1
Fireplaces Type Family Room, Wood Burning
Fireplace Y
Appliance Stainless Steel Appliance(s), Dishwasher, Disposal, Dryer, Plumbed For Ice Maker, Microwave, Built-In Gas Range, Refrigerator, Washer, Gas Water Heater
Laundry Laundry Room, Main Level
Exterior
Exterior Feature Private Yard
Parking Features true
Garage Spaces 2.0
Fence None
Utilities Available Cable Connected, Electricity Connected, Natural Gas Connected, Phone Available, Sewer Connected, Water Connected
Amenities Available Common Ground
View Y/N Yes
View Neighborhood
Private Pool false
Building
Lot Description Adjoins Common Ground, Back Yard, Front Yard
Story 2
Sewer Public Sewer
Water Public
Level or Stories Two
Structure Type Concrete,Frame,Vinyl Siding
Schools
Elementary Schools Stanton Elem.
Middle Schools Rockwood South Middle
High Schools Rockwood Summit Sr. High
School District Rockwood R-Vi
Others
HOA Fee Include Common Area Maintenance
Ownership Private
Acceptable Financing Cash, Conventional, VA Loan
Listing Terms Cash, Conventional, VA Loan
Special Listing Condition Standard
Read Less
Bought with Eric Vinyard
NEARBY SCHOOLS & BUSINESSES
GET MORE INFORMATION