

For more information regarding the value of a property, please contact us for a free consultation.
720 Chase ST Hillsboro, IL 62049
Want to know what your home might be worth? Contact us for a FREE valuation!

Our team is ready to help you sell your home for the highest possible price ASAP
Key Details
Sold Price $155,000
Property Type Single Family Home
Sub Type Single Family Residence
Listing Status Sold
Purchase Type For Sale
Square Footage 1,585 sqft
Price per Sqft $97
Subdivision Tremont Place Add
MLS Listing ID 26056005
Sold Date 10/28/26
Style Traditional
Bedrooms 3
Full Baths 2
Year Built 1920
Annual Tax Amount $2,781
Lot Size 7,004 Sqft
Acres 0.1608
Property Sub-Type Single Family Residence
Property Description
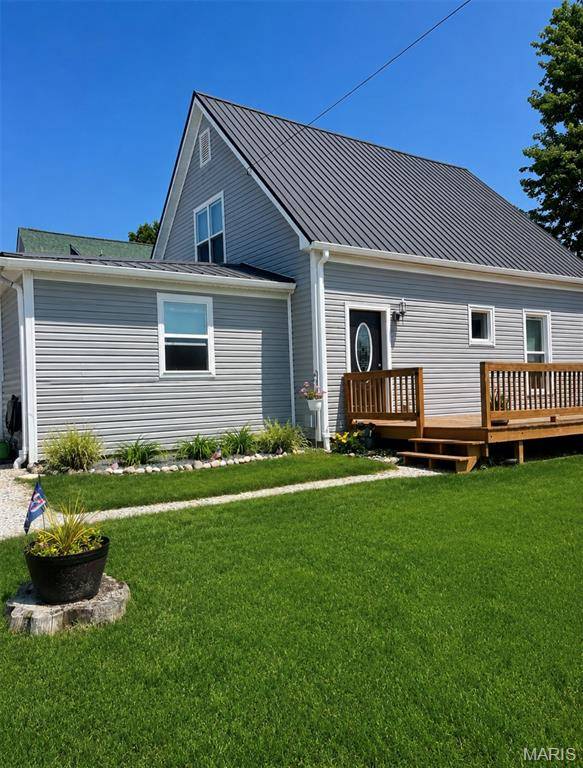
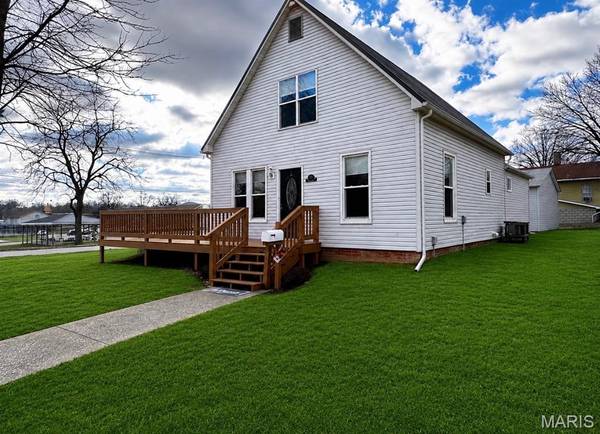
Welcome to this charming and inviting 1.5-story home, situated directly across from the junior high and high school and walking distance of Beckemeyer Elementary and downtown attractions. This well-maintained home offers a comfortable and functional layout with plenty of space for everyday living.
The main level features a spacious primary bedroom with a walk-in closet and private full bathroom, along with an open-concept living and dining area ideal for relaxing or entertaining. The nicely sized eat-in kitchen and additional full bathroom complete the main level. Major appliances have also been updated within the past seven years, adding peace of mind for the next owner.
Upstairs, you'll find two additional bedrooms offering space for guests, a home office, or hobbies.
A 24x24 two-car garage, built in 2021, provides excellent parking and storage. The home is also equipped with a medal, maintenance free roof, offering peace of mind for many years to come.
Location
State IL
County Montgomery
Rooms
Basement Full
Main Level Bedrooms 1
Interior
Interior Features Vaulted Ceiling(s), Walk-In Closet(s)
Heating Natural Gas
Cooling Central Air
Flooring Carpet, Vinyl
Fireplace N
Appliance Dishwasher, Disposal, Dryer, Microwave, Gas Range, Refrigerator, Washer
Exterior
Parking Features true
Garage Spaces 2.0
Utilities Available Cable Available, Electricity Available, Sewer Available, Water Available
View Y/N No
Building
Lot Description Corner Lot
Story 2
Sewer Public Sewer
Water Public
Level or Stories Two
Structure Type Vinyl Siding
Schools
Elementary Schools Hillsboro Dist 3
Middle Schools Hillsboro Dist 3
High Schools Hillsboro Community High Schoo
School District Hillsboro Dist 3
Others
Acceptable Financing Cash, Conventional, FHA, USDA, VA Loan
Listing Terms Cash, Conventional, FHA, USDA, VA Loan
Special Listing Condition Standard
Read Less
Bought with Default Zmember
NEARBY SCHOOLS & BUSINESSES
GET MORE INFORMATION